
東京・岡山拠点の店舗設計・グラフィックデザイン・デザイン経営事務所
Commertial Projects
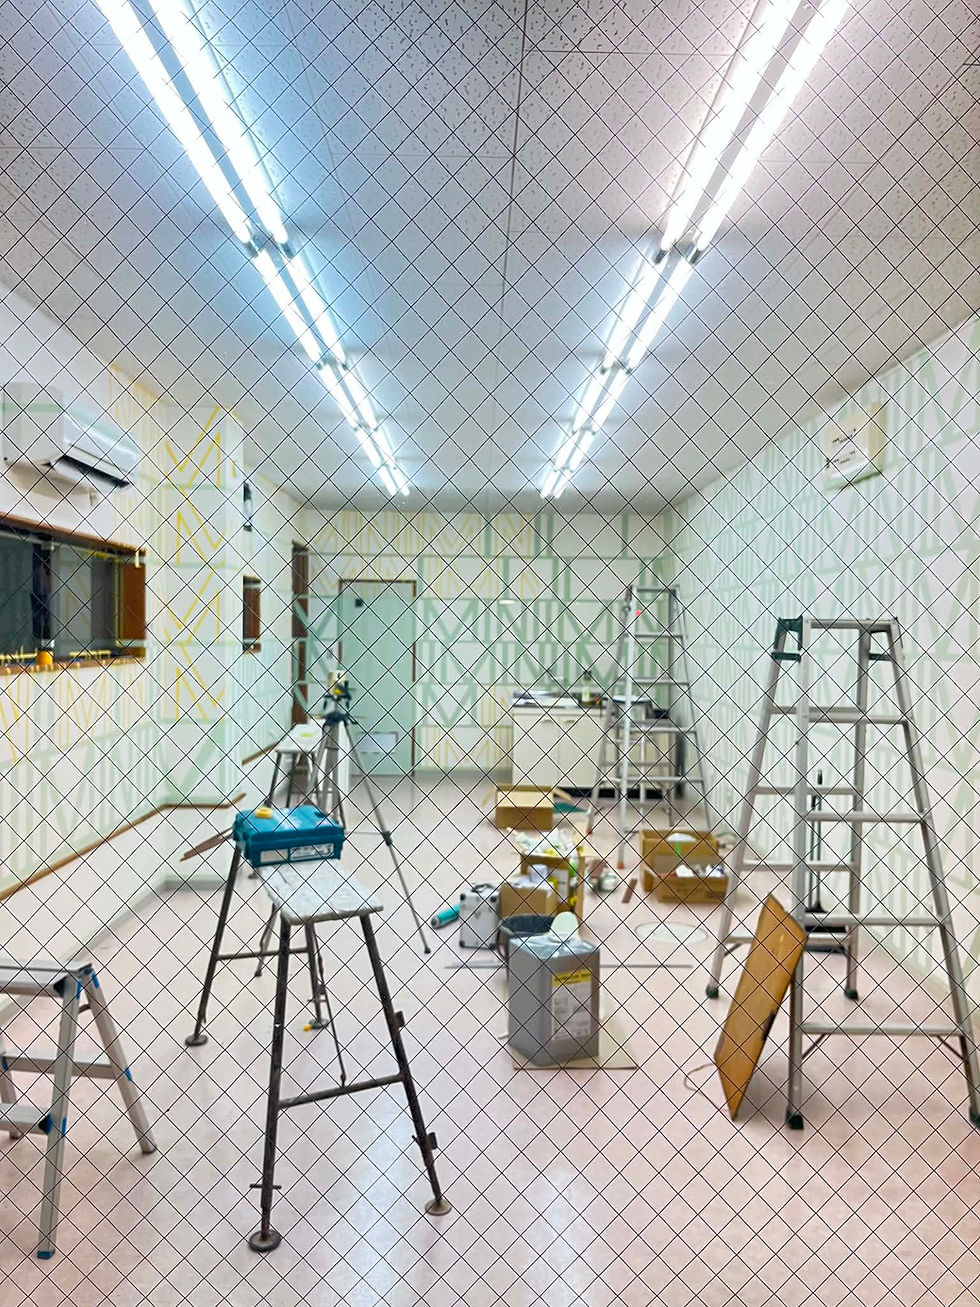


Relaxation Complex

撮影:浅沼 郁

スペインバル 所在地:岡山県岡山市北区田町1-5-13 北川ビル1F 竣工:2015.03


Cafe & Bar 所在地:岡山県新見市高尾2304-1 設計:Innovation Studio Okayama 施工:RAISE 植栽:PEPE倉敷 パース:アティピックデザイン 撮影: 竣工:2018


Restaurant
Modern Houses


リノベーション 所在地:ニューヨーク 計画:2009 クライアント:若手現代アートコレクター NYの若手現代アートコレクターの日常は、アーティストやバイヤーとの交流に満ち溢れている。 空間自体は、白を基調とし、壁にはコレクションをシンプルに飾れるような配慮、また、アートコレクションのストアルームを完備。 マンションの上下階をつなぎ実質2階建ての空間を提案。

住宅 所在地:岡山県早島町 アンビルド

住宅 所在地:岡山県早島市 アンビルド


住宅 所在地:岡山県倉敷市 竣工:2016.04 施工:小川建美

住宅 所在地:岡山県岡山市 アンビルド

住宅 所在地:岡山県倉敷市 竣工:2016.04 施工:小川建美


住宅 所在地:岡山県岡山市 計画:2015.01 3D:浅沼郁 レンダリング:ISO

リノベーション 所在地:岡山県岡山市 計画:2014.05 3D:ISO レンダリング:ISO

リノベーション 所在地:ロンドン 竣工:2007.07 クライアント:オーケストラ指揮者 主にヨーロッパでのコンサートが多く、年間の1/3をロンドンで過ごすクライアントの休息を促すための住まい。家にいないときは、友人・知人に貸し出すため、各部屋ごとにトイレ・風呂が完結するワンルームタイプとなっており、外国人ゲストには畳ベッドにヒノキ風呂を完備した一室を用意するなど、和と洋、クラシックとモダンを融合させたご提案となった。

別荘 所在地:和歌山県 計画: 2009 クライアント:60代で定年されたご夫婦 自然をこよなく愛す大阪にご住まいのご夫婦のウィークエンドハウス。 開かれた環境に対し、非日常的開放感を味わえ、自然と一体となった生活ができるように配慮。 水は、地元の源水をポリバケツに汲んで使用。 トイレは離れの小屋で行い、排泄物は土に還すといった北欧山小屋スタイルをご提案。
Competitions


Training History-2014

建築・インテリア・プロダクト部門賞


DesignApproach
Architectural design process using design thinking
"Co-creating spatial design with clients" - something you should know
光と影、風や湿度、音や匂い、素材の手触り、窓から見える景色、そして、そこに置かれた一つのテーブル。 それらは単なる空間を構成する要素ではありません。 人の記憶や感情、体験と結びつき、人と人、人と自然、人と地域、人と時間をつなぐ「関係の起点」です。 Innovation Studioでは、デザインとは美しい形をつくることや、課題を解決することだけではなく、より良い関係性を育むことだと考えています。 人々の暮らしの中に対話が生まれ、記憶が積み重なり、地域や自然とのつながりが深まっていく。 そのための環境をデザインすることこそ、建築の本質であると私たちは考えています。 建物は、完成した瞬間に価値が決まるものではありません。 人が暮らし、季節が巡り、世代が受け継ぎ、新しい物語が紡がれていくことで、建築は社会の一部となり、やがて地域の文化となります。 その関係性の積み重ねが、新しい価値を生み出し、人や地域、社会の未来を育んでいく。私たちは、それこそがイノベーションであると信じています。 だから私たちは、建物という「モノ」を設計しているのではありません。 人と人、人と自然、人と地域、人と時間との関係を育み、人が何度でも立ち返りたくなる「関係の場」をデザインしています。 建築とは、空間をつくることではなく、関係を育むこと。 そして、未来へ受け継がれる文化を育てること。 それが、私たちInnovation Studioの考えるデザインです。 ここでは、Innovation Studioが最も大切にしている、イノベーションを生み出すための「関係性の建築」についてお話しします。 私たちが考える共創とは、単にクライアントの要望を設計に反映することではありません。 クライアント、利用者、地域、自然環境、素材、技術、そして建築家。それぞれが持つ異なる視点や経験を持ち寄り、対話と試行錯誤を重ねながら、まだ見えていない可能性をともに発見していくプロセスです。 そのために、私たちは次の6つの考え方を大切にしています。 共創 01|ユーザー起点のアプローチ すべての計画は、その空間を利用する人を理解することから始まります。 私たちは、利用者の要望や行動だけでなく、その背景にある感情、価値観、習慣、潜在的なニーズにも目を向けます。 利便性や快適性を確保することはもちろん、「その場所でどのように過ごしたいのか」「どのような体験や関係が生まれることを望んでいるのか」を利用者の視点から考えます。 形や機能を先に決めるのではなく、人の体験を起点として、目的にふさわしい空間のあり方を探ります。 共創 02|コミュニケーションと対話 建築のプロセスにおいて、対話は情報を確認するためだけのものではありません。 言葉を交わすことで、クライアント自身もまだ明確にできていなかった考えや、本当に大切にしたい価値が少しずつ見えてきます。 私たちは、クライアントや利用者との継続的な対話を重視し、ワークショップや参加型のセッションを通して、異なる立場の人々の意見や経験を集めます。 そこで生まれる意見の違いを排除するのではなく、新しい視点を発見するためのきっかけとして受け止めます。 建築家が答えを一方的に提示するのではなく、対話を通してともに問いを深め、より適切な答えを見つけていくことが、私たちの考える共創です。 共創 03|ユーザーエクスペリエンスの重視 空間の価値は、見た目の美しさだけでは決まりません。 実際にその場所を訪れ、歩き、座り、触れ、誰かと過ごすなかで、利用者が何を感じるかによって決まります。 私たちは、空間デザインには人のQOLを向上させる役割があると考えています。 快適性、使いやすさ、安全性、美しさに加え、光や風、音、匂い、素材の手触り、周囲の風景など、身体を通して感じる要素を丁寧に組み立てます。 そこにいる人の心身が満たされ、対話や活動、愛着が自然に生まれる体験を、クライアントとともにデザインします。 共創 04|問題解決とプロトタイピング 建築には、計画を進めるまで見えない問題や、図面だけでは判断できない課題が数多くあります。 私たちは、問題を早い段階で見つけ、検討するために、模型、素材サンプル、モックアップ、簡易的な実寸モデルなどを活用します。 アイデアを素早く目に見える形にすることで、寸法、使い勝手、身体感覚、素材の印象、光の入り方などを具体的に確認できます。 プロトタイプは、完成形を示すためのものではありません。 実際に見て、触れ、動かし、対話することで、新しい発見や問いを生み出すための媒体です。 つくりながら考え、試しながら修正する。 その繰り返しによって、より確かな解決策へと近づいていきます。 共創 05|ビジュアルコミュニケーション 建築や空間のイメージは、言葉だけでは十分に共有できません。 同じ「明るい空間」や「落ち着いた場所」という言葉でも、人によって思い描くものは異なります。 そこで私たちは、スケッチ、図面、模型、素材、写真、CG、プレゼンテーションなどを用いて、抽象的な考えを視覚化します。 視覚的な表現を共有することで、クライアントや利用者は、専門的な知識がなくても計画に参加し、自分の感覚や意見を伝えやすくなります。 ビジュアルコミュニケーションは、建築家が完成イメージを説明するためだけの手段ではなく、異なる立場の人々が同じ対象を見ながら考えるための、共通の言語です。 共創 06|反復と改善 優れた建築は、一度の提案で完成するものではありません。 最初のアイデアをもとに、検証し、意見を交わし、つくり直す。 その反復のなかで、計画は少しずつ本質に近づいていきます。 私たちは、クライアントや利用者からのフィードバックを受けながら、設計を繰り返し見直します。 単に要望を追加していくのではなく、何を残し、何を変え、何を手放すべきかをともに考えます。 この反復的なプロセスは、設計の精度を高めるだけではありません。 対話を重ねるなかで、プロジェクトに関わる人々の理解が深まり、その場所に対する共通の意識や愛着も育っていきます。 ここでご紹介した6つのプロセスは、単に美しい建築物をつくるための手法ではありません。 ユーザーの体験を起点に、異なる立場の人々が対話し、アイデアを目に見える形にし、検証と改善を重ねながら、より良い関係性を育てていくためのプロセスです。 そこでは、クライアントや利用者は、建築家から完成品を受け取るだけの存在ではありません。 建築家とともに問いを立て、その場所の価値を発見し、未来の使われ方を考える共創者です。 また、共創する相手は人だけではありません。 その土地の自然や気候、すでに存在する建物、地域に蓄積された記憶、素材の性質や職人の技術もまた、設計に影響を与える大切な存在です。 私たちは、それらの声に耳を澄ませ、互いの関係を丁寧につなぎ直していきます。 そうして生まれる建築は、完成した瞬間だけ美しいものではなく、使われ、変化し、受け継がれるなかで価値を深めていきます。 建築家とクライアント、利用者、地域、自然、素材が、それぞれの声を保ちながらともに考え、つくり、育てていく。 その過程から生まれる新しい関係性こそが、これまでになかった価値を生み、社会や未来を動かすイノベーションにつながると、私たちは考えています。
DesignProcess
Architectural design using design thinking
"Collaborative Architecture that Emphasizes History and Local Characteristics" - What You Should Know
人だけでなく、歴史や文化、自然環境など、多くのつながりが人生を豊かにしてくれると感じている当社では、クライアントと建築家の関係にとどまらず、歴史や地域性、自然や地球環境との共創が重要であると考えます。そのカギとなるポイントを幾つかご紹介いたします。 【Point 01_文化的な共感と調和】 歴史や地域の文化や風土を尊重し、取り入れるデザインアプローチによって、建築物が周囲の環境と調和し、地域社会との文化的な共感を生み出すことができます。建築物がその土地やコミュニティに根ざした存在となることで、愛着や誇りを持って受け入れられる人と建築、そして地域とのつながりが創出されます。 【Point 02_自然環境との調和】 建築物は自然環境との調和を図るべきであると考えます。景観の考慮や緑化、自然光の取り込み、自然素材の使用など、自然とのつながりを大切にする要素を重視します。これにより、利用者の心理的な安定感や快適さを高めるだけでなく、利用者が自然に向き合う共存の精神を養います。 【Point 03_ユニークなアイデンティティの創造】 歴史や地域性を重視したデザイン思考による共創では、建築物に独自のアイデンティティや特徴が生まれやすくなります。伝統的な要素や地域の特色を取り入れつつも、現代的なアプローチや新たな解釈を加えることで、ユニークで魅力的な建築物が創り出されます。 【Point 04_持続可能性への配慮】 地域の歴史や環境に根ざしたデザインは、持続可能性への配慮を促進します。自然環境や資源の保護、エネルギー効率、循環型経済などの要素を取り入れたデザインは、地域の持続可能な発展に寄与し、地球環境にやさしい建築物の実現を可能とします。 【Point 05_地域経済の活性化】 地域性を重視したデザインでは、地域の建築材料や工法、技術などの活用が促されます。これにより、地域の産業や職人の活動が支援され、地域経済の活性化に寄与することが期待されます。 【Point 06_地域住民との関わりと認識】 地域性を重んじるデザイン思考による共創のプロセスでは、地域住民や利用者との密接な関わりが生まれます。彼らの声や意見を取り入れながら建築物をデザインすることで、地域住民の参画意識や建物への関与感が高まります。地域住民は自身の環境や文化に対して共感し、建物に愛着を持つことができます。また、建物が地域のアイデンティティやランドマークとして認識されることで、地域全体の誇りや活性化に寄与することが期待されます。 【Point 07_長期的な持続価値の確保】 歴史や地域性を重視したデザイン思考による共創の建築物は、時間の経過とともに魅力を保ち続ける可能性が高まります。歴史的な価値や地域の特色を取り入れたデザインは、流行やトレンドを意識しながらも時流に左右されにくく、長期的な持続価値を確保することができます。 これらの要素を重視した共創の建築デザインを行うことで、建築物が持つ多くの利点やメリットが拡張されます。建物が地域との結びつきや調和、持続可能性、アイデンティティの創造を追求することで、建築物自体が魅力的で意味のある存在となり、地域社会や地球環境、利用者に対して積極的な影響をもたらすと考えています。
One Day...
My architectural apprenticeship began with "I quit."

<The architectural vision we aim for>
Project
ThinkTank
Architect
Philip Gumuchdjian
【One Day, Everything Changed】 When I graduated from university, my ambition was to become an architect dedicated to vernacular architecture—an approach that responds to the unique character, culture, and needs of each place rather than relying on mass production or standardized design methods. At the time, however, Japan was entering the age of the internet. Technology-driven architecture was rapidly becoming the dominant trend, while vernacular architecture was increasingly overlooked. As a young architect with little professional experience, I found myself struggling against this tide and questioning my own direction. Determined to broaden my perspective, I decided to return to the roots of architecture by focusing on the relationship between materials and the quality of space. This led me to study under Professor Peter Salter, one of the leading figures in architectural education whose philosophy was deeply rooted in the ideals of the Arts and Crafts movement. I enrolled at the University of East London, hoping to rebuild the foundations of my architectural thinking and rediscover what architecture truly meant to me. 【Another Setback?】 At the University of East London, I studied architectural design through a hands-on process—working directly with raw materials and creating prototypes by hand. I also encountered design thinking, an approach that places the user’s perspective at the center of the design process. Every day was intense. I spent countless hours in the studio, sacrificing sleep, struggling with ideas, and pushing my work forward. In the first year of the two-year postgraduate course, only four out of twenty students in my class passed straight through without repeating the year. I was fortunate to be one of them. Just as I was beginning to look forward to growing further in my second year, the professor I had come to study under suddenly told us that he was retiring. At that moment, I decided to leave the university. Without thinking much about what would come next, I told my family, “I’m quitting school.” They were furious. To them, it was an unthinkable decision. In the end, my sudden decision to drop out led to my family cutting ties with me. 【Ten Firms. One Dream.】 I had no money to return to Japan. I could barely afford to live, and my English was far from fluent. Under those circumstances, most people would have given up on finding a job in Europe. Instead, I devoted myself to building the strongest portfolio I could. I often went without proper meals, spending every waking hour refining my work. The reality, however, was harsh. I would deliver my résumé and portfolio to architectural practices, only to be told, "Just leave them in the mailbox." Rejection became routine. Each time, I returned home, improved my portfolio, and tried again. I had made a promise to myself: if I was going to train in Europe, it would be at one of only ten architectural firms I truly admired. If none of them accepted me, I would rather return home than work somewhere I didn't believe in. To survive, I took a night job as a waiter at a Japanese hostess club in London. Even then, almost everything I earned disappeared into rent and transportation. There was barely enough left to eat. I had a place to sleep, but I was, in many ways, homeless—a situation often described as the "working poor." My days were spent refining my portfolio, and my nights were spent working. Exhausted, underfed, and running on almost no sleep, I eventually collapsed from fatigue. Yet I refused to give up. Six months after leaving university, I had finally approached all ten firms. 【An Unexpected Response】 After months of effort, the results were devastating. One by one, rejection letters arrived from nine of the ten firms. I was overwhelmed with disappointment. Only one firm remained. With nothing left to lose, I made one final call. I expected another rejection. Instead, the response caught me completely off guard. "Please come to the office as soon as you can." For a moment, I couldn't believe what I had just heard. It felt surreal, as if fate had suddenly changed direction. I still remember the awkward smile that spread across my face. At the time, however, I had no idea why their reaction was so different from everyone else's. The reason would only become clear a few days later. 【Gumuchdjian Architects】 Three days later, I walked into the office for what I hoped would be my final interview. The firm was Gumuchdjian Architects, located just a few minutes' walk from Covent Garden Station, in the heart of London's theatre and entertainment district. Hidden behind a simple black metal door, the studio occupied the second floor of an unassuming building. I had first discovered the practice through its celebrated Think Tank Boathouse, published in A+U magazine. Its quiet integration with nature and its refined, textured minimalism left a lasting impression on me. Philip Gumuchdjian, a former protégé of Sir Richard Rogers, had already established an international reputation through his collaboration with Rogers on Cities for a Small Planet and, later, through the winning design for the Centre Pompidou-Metz competition with Japanese architect Shigeru Ban. Although the office was still relatively young at the time, its architectural vision was unlike anything I had encountered. Carrying my oversized portfolio, I stepped inside. Philip himself greeted me with a warm smile. "Come in," he said. "Would you like a cup of tea?" As we sat down with our tea, the interview began. 【An Unexpected Misunderstanding】 "Thank you for coming," Philip began. "So, shall we talk about the translation?" I looked at him in confusion. "The translation? I'm actually here for the interview." He picked up a copy of Cities for a Small Planet and said, "Isn't this about translating the book into Chinese? You're Chinese, aren't you? What's your name?" In my broken English, I replied, "My name is Shinya Mouri. I'm here for the interview. I sent you my résumé about two weeks ago. Do you remember?" Philip paused for a moment before laughing. "Oh! You're the one with the crazy cover letter!" Turning to one of the architects in the office, he called out, "Ralph, do you remember? He's the applicant with that unforgettable cover letter. We rejected him because it was so unconventional." At that moment, everything suddenly made sense. I finally understood why I had been rejected by every firm I had approached. Ralph, a tall German architect with an exceptionally warm smile, simply grinned as if to say, "Yes, I remember." 【Architecture as a Non-Verbal Language】 From that day on, I began working at the office as a part-time assistant. My model-making skills, the precision of my work, my attitude during the design process, and the ideas I contributed were gradually recognized. My position was extended, and I was finally able to leave my night job at the hostess club. Around that time, several major projects began to move forward. The office was also approached by Shigeru Ban to collaborate on the international design competition for the Centre Pompidou-Metz. My contract was extended again, and when the team won the competition, I was officially invited to join the office as a full-time member. My English was still far from fluent, and I often struggled to express myself clearly in words. But through drawings, models, materials, and space, I learned to communicate in another way. Two years later, I became an associate director, leading other members of the team. Not long after that, I was appointed design partner, becoming one of the key figures in the office and working on many of its major projects. After seeing a significant project through to completion, I decided it was time to move on and take the next step in my architectural journey. Soon after, I received an invitation from the office of Jean Nouvel, one of the great masters of French architecture. They were preparing to establish a new interior design division and invited me to join as a potential director. There, I worked on projects at an even higher level, including monuments for national parks, luxury residences, five-star hotel interiors, and exhibition designs for prestigious fashion houses. In that environment, surrounded by some of the most demanding and refined projects in the world, I brought my years of training to a close. 【The End of One Apprenticeship, the Beginning of Another】 Looking back, I often ask myself how I was able to build a career in architecture despite not being fluent in English. I believe the answer lies in developing a form of communication that goes beyond words. Architecture has its own language—one expressed through drawings, models, materials, craftsmanship, and space. I learned to communicate through making rather than speaking. Equally important was the willingness to face the unknown head-on, embracing challenges I had never encountered before without hesitation. That mindset has never changed. What has changed is the purpose behind it. In those days, I was driven by the instinct to survive—to develop the resilience needed to find my place in the world. After establishing my own practice, however, my focus shifted. Survival was no longer enough. My goal became to cultivate the ability to create value for others and to expand happiness through every project and every relationship. I came to think of this as the power of contribution. If there is another stage beyond that, I believe its theme is love—not simply as emotion, but as the ability to build lasting human connections and meaningful relationships. What will it take to reach that stage? I still don't know the answer. My apprenticeship is far from over. The difference now is that I no longer wish to search for the answer alone. I want to explore it together with others, learning through collaboration, dialogue, and co-creation.
Area Development
Innovation Studio participated in the Venice Biennale in 2018 as a collaborator with British architect Philip Gumchidjan. Please contact us if you are interested in this project.
Environmental Art
At Innovation Studio, we collaborate with British artist Dante Liònelli and others on environmental art projects that explore the relationship between art and the environment.
If you are interested in this project, we would be delighted to hear from you.


100 of Re:Flex
An idea book where sketches bring images from the mind to life.
New ideas are added every day until it reaches 100 entries.

建築家のデザインする 関節用ネット包帯固定具

建築家のデザインする キャンドルスタンド

建築家のデザインする ろうそく

建築家のデザインする マスク

建築家のデザインする くつした

建築家のデザインする スパ

建築家のデザインする 器

建築家のデザインする 眼鏡

建築家のデザインする シャツ

建築家のデザインする 耳栓

建築家のデザインする ネクタイ

建築家のデザインする 額

建築家のデザインする お箸

建築家のデザインする 一輪挿し

建築家のデザインする SMAP

建築家のデザインする 虫かご

建築家のデザインする トイレットペーパー

建築家のデザインする 池

建築家のデザインする 林道

建築家のデザインする ナイフとフォーク

建築家のデザインする かさ

建築家のデザインする ステーキ
© 2023 Innovation Studio Okayama
東京スタジオ:183-0055 東京都府中市府中町1-10-7
岡山スタジオ:718-0012 岡山県新見市唐松1527
Tel:090-2869-9008


